Anbieter kontaktieren
Properstar SA
Follonier FM SA
- Mehr erfahren
bellevue.de-ID: 30649751
Wohnung zu kaufen in Martigny, Switzerland
- Wohnung
- · 3 Zimmer
- · 175 m² Wohnfläche
- · 1.194.609 € Kaufpreis
Objektbeschreibung
PRICE DROP - RARE OBJECT - EXCEPTIONAL PROPERTY
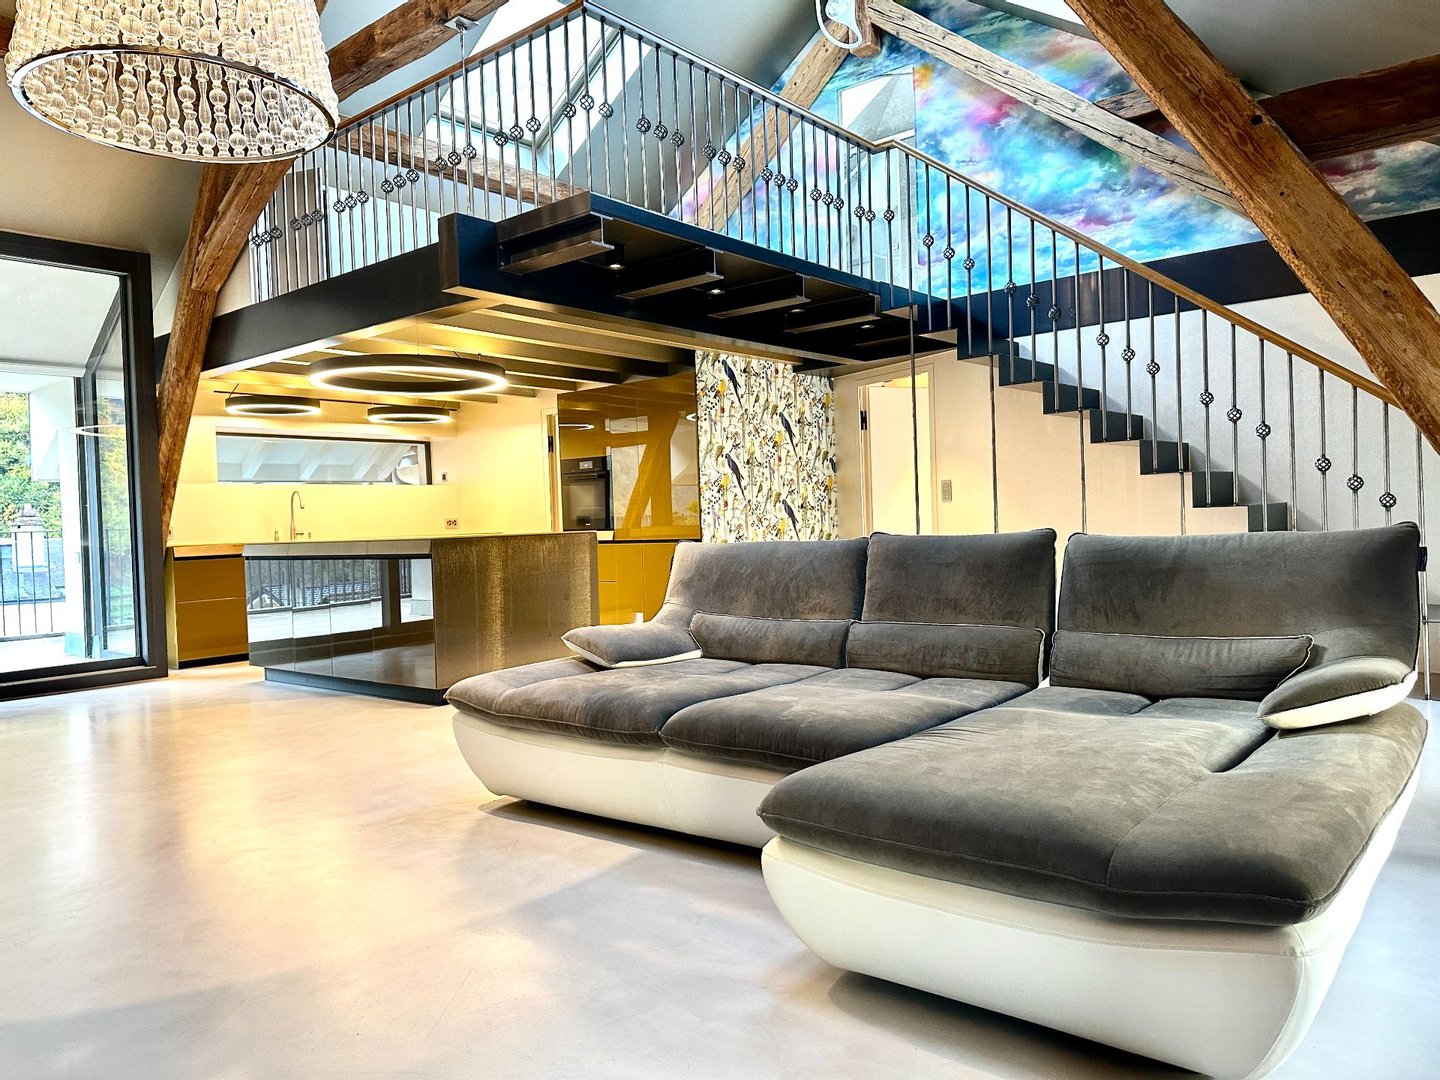
This duplex penthouse located in Martigny Bourg is a rare property in the heart of the Alps.
Designed by a renowned architect, this exceptional apartment combines modern design and noble materials of the ...mehr lesen
This duplex penthouse located in Martigny Bourg is a rare property in the heart of the Alps.
Designed by a renowned architect, this exceptional apartment combines modern design and noble materials of the ...mehr lesen
PRICE DROP - RARE OBJECT - EXCEPTIONAL PROPERTY
This duplex penthouse located in Martigny Bourg is a rare property in the heart of the Alps.
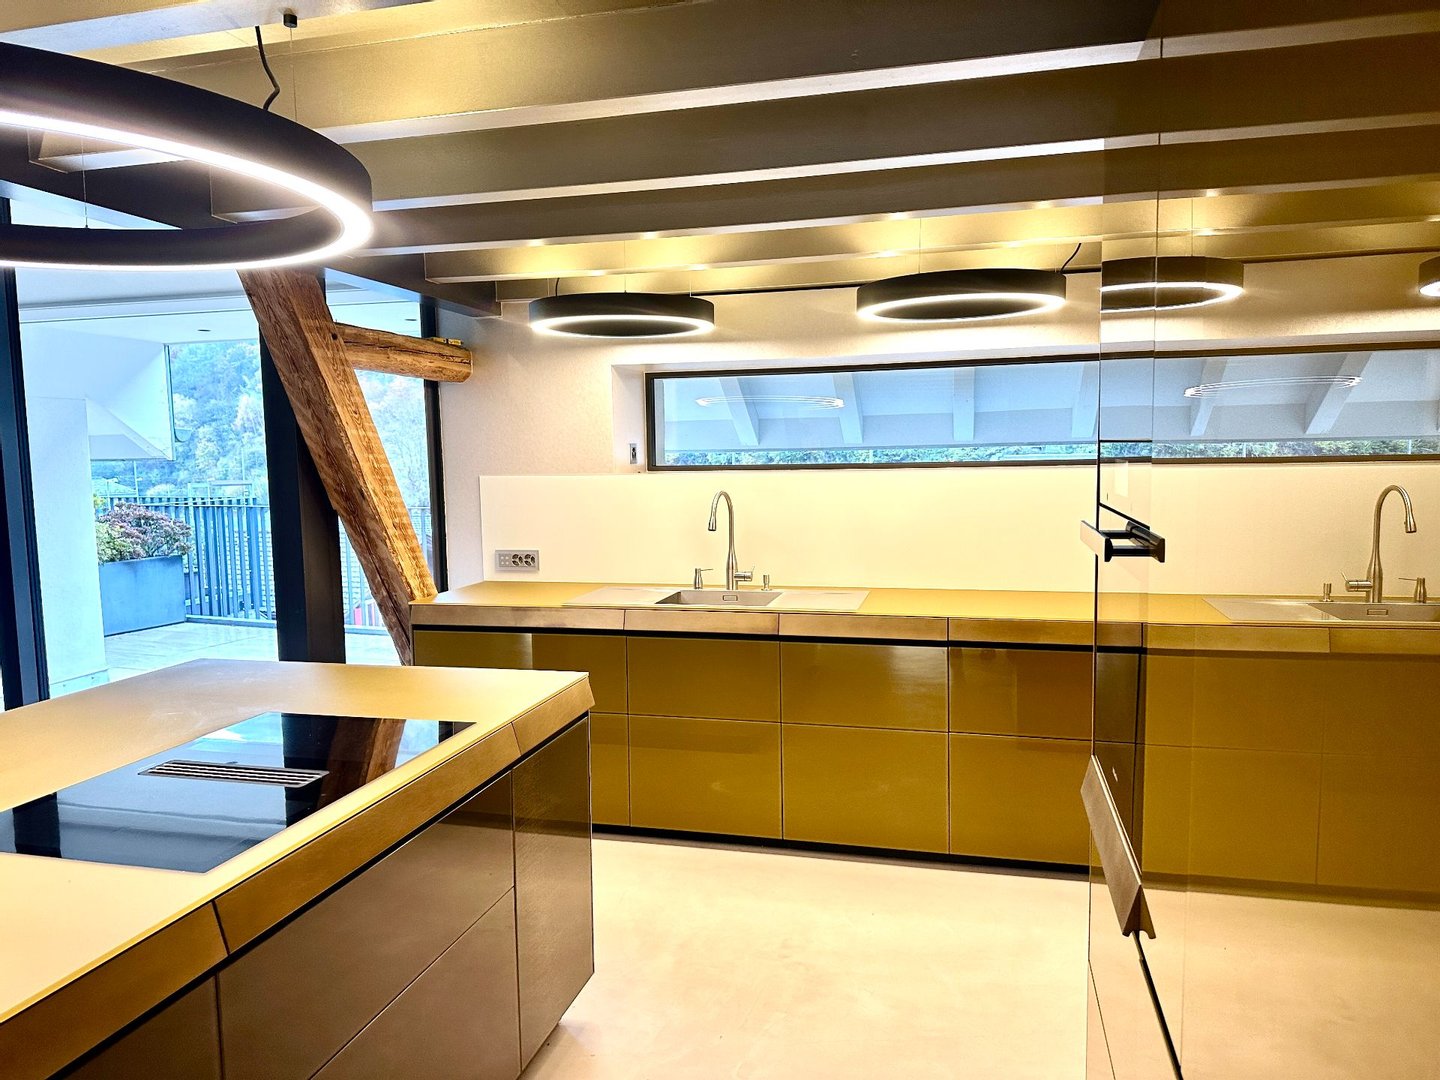
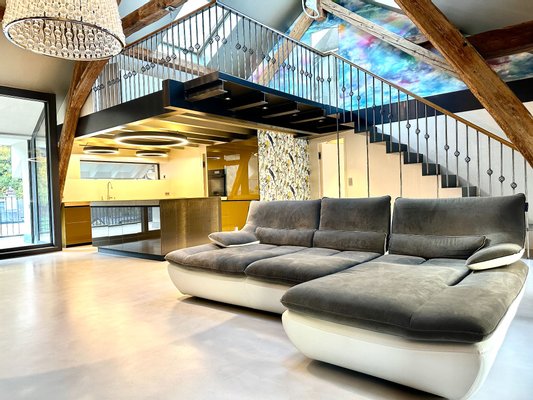
Designed by a renowned architect, this exceptional apartment combines modern design and noble materials of the highest quality, offering a unique and refined living environment.
Ideally located, close to amenities and transport, it offers all modern comforts in the heart of Martigny Bourg.
Key features:
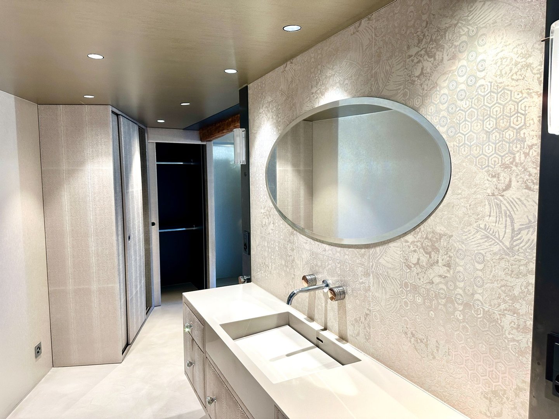
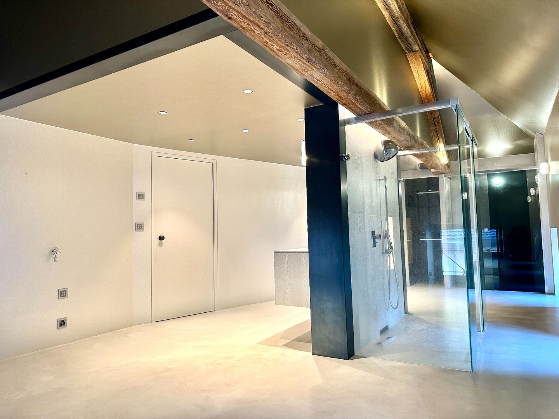
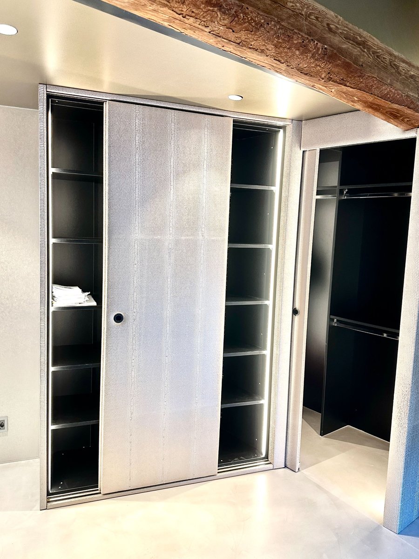
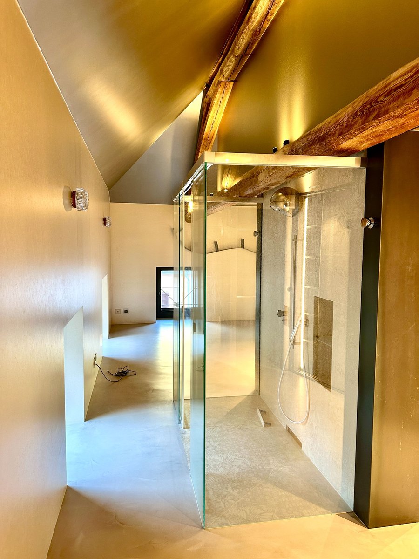
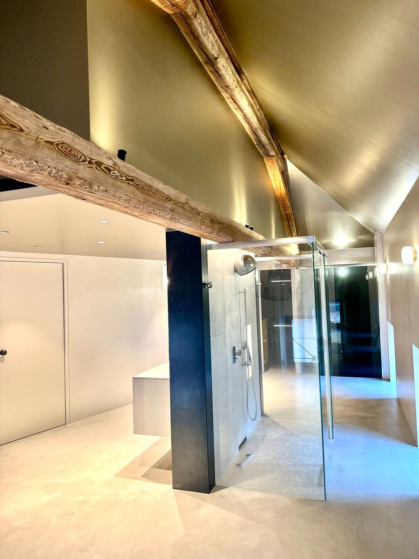
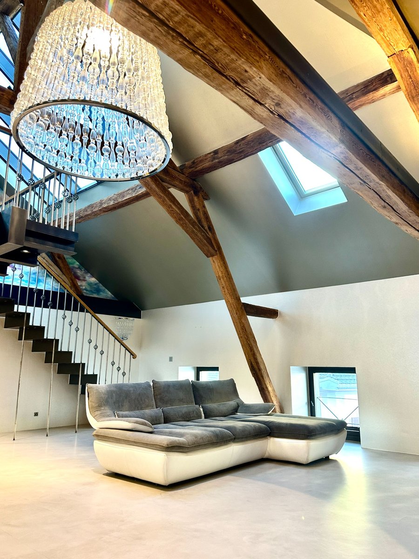
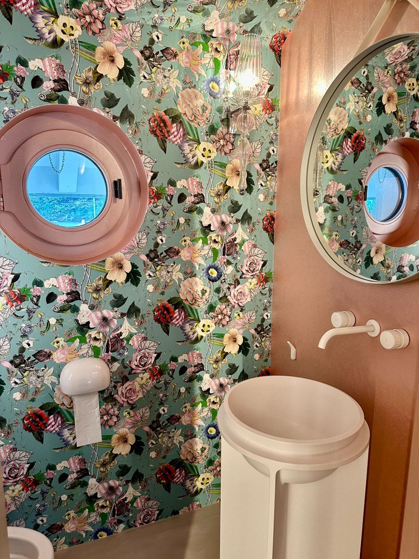
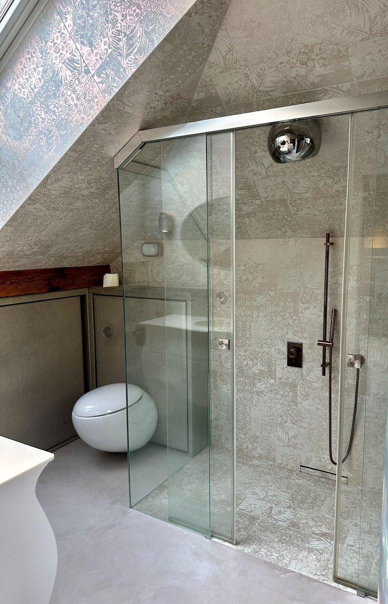
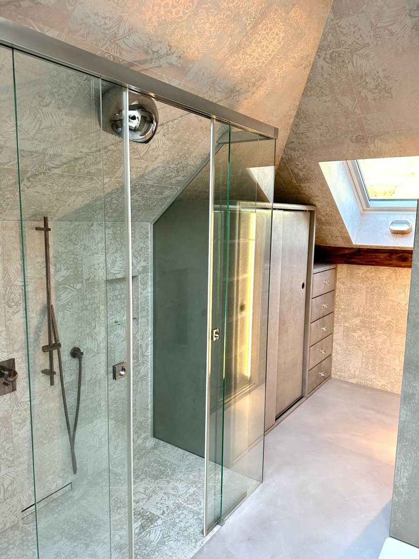
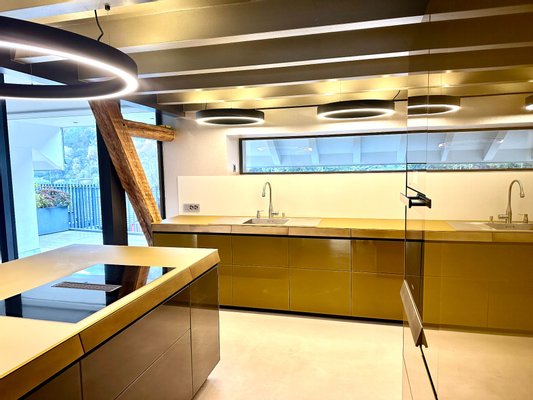
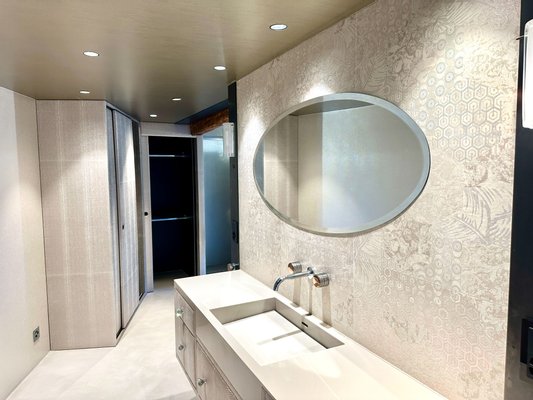
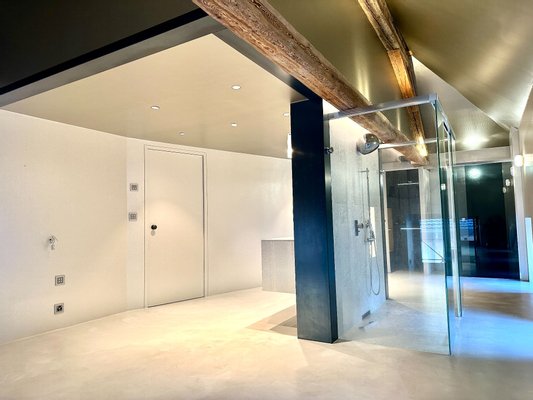
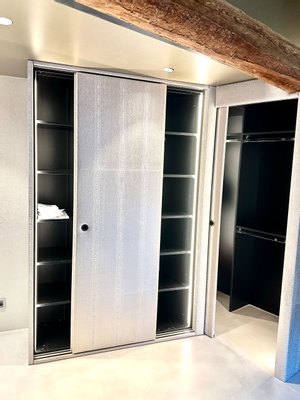
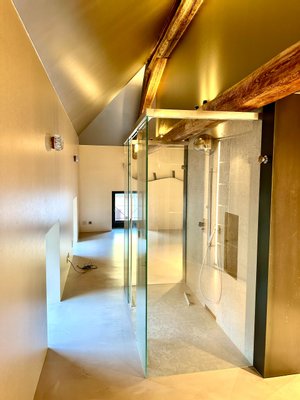
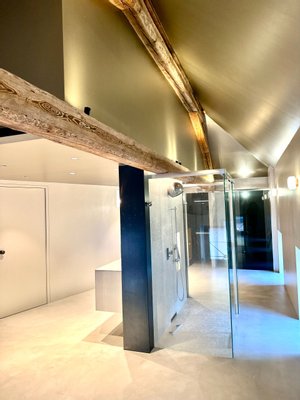
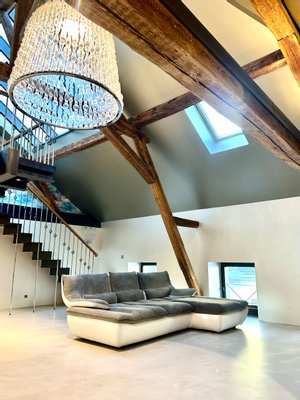
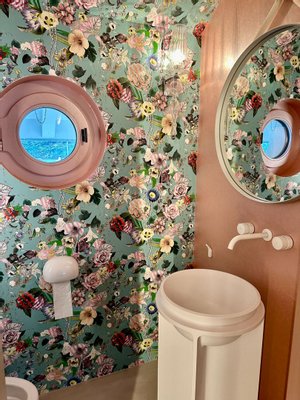
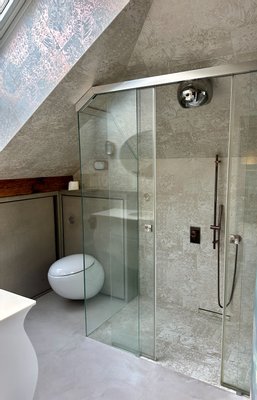
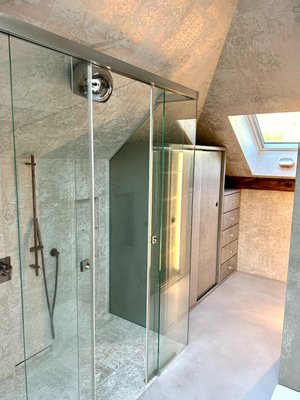
Generous living area with spacious volumes and abundant light A large bedroom with shower room and equipped with a dressing room A mezzanine with private shower room and equipped with a dressing room Three luxurious bathrooms, with large walk-in showers Modern open kitchen, fully equipped with high-end appliances Large bright living room, ideal for entertaining Private terrace to enjoy moments of relaxation outside, High-end finishes: waxed concrete, exposed beams, luxury joinery and home automation
The apartment is distributed as follows:
Entrance hall with built-in wardrobes Guest toilet Living room with high ceilings Terrace Open kitchen with commissary Master suite with dressing room and shower Room with toilet and large walk-in shower Mezzanine with storage Bathroom with toilet and shower An indoor and an outdoor square complete this apartment, as well as two large cellars.
Room details Balcony | Loggia Private laundry room Kitchen Kitchen with dining area Commissary Living room Living room Bedrooms Double / master bedroom : 1 Single / child bedroom : 1 Shower rooms : 2 Total WC : 2 WC sink : 1
Prices not included per box, garage and parking space Single garage (x1) CHF 45,000.- / Unit Outdoor parking space (x1) CHF 15,000.- / Unit
Quiet Environment | Quiet Urban Open View Proximity Banks City Center Shopping Malls Shops Train Station Hospital Post Office Public Transport Indoor Built-in wardrobes Bedroom Built-in wardrobes hall Built-in wardrobes living room | living room Equipped kitchen Open kitchen Dressing room Large living room | Living room Large master bedroom Mezzanine Technical equipment Elevator Yes Main heating Gas Dishwasher Yes
Do not hesitate to contact us for more information.
This duplex penthouse located in Martigny Bourg is a rare property in the heart of the Alps.
Designed by a renowned architect, this exceptional apartment combines modern design and noble materials of the highest quality, offering a unique and refined living environment.
Ideally located, close to amenities and transport, it offers all modern comforts in the heart of Martigny Bourg.
Key features:
Generous living area with spacious volumes and abundant light A large bedroom with shower room and equipped with a dressing room A mezzanine with private shower room and equipped with a dressing room Three luxurious bathrooms, with large walk-in showers Modern open kitchen, fully equipped with high-end appliances Large bright living room, ideal for entertaining Private terrace to enjoy moments of relaxation outside, High-end finishes: waxed concrete, exposed beams, luxury joinery and home automation
The apartment is distributed as follows:
Entrance hall with built-in wardrobes Guest toilet Living room with high ceilings Terrace Open kitchen with commissary Master suite with dressing room and shower Room with toilet and large walk-in shower Mezzanine with storage Bathroom with toilet and shower An indoor and an outdoor square complete this apartment, as well as two large cellars.
Room details Balcony | Loggia Private laundry room Kitchen Kitchen with dining area Commissary Living room Living room Bedrooms Double / master bedroom : 1 Single / child bedroom : 1 Shower rooms : 2 Total WC : 2 WC sink : 1
Prices not included per box, garage and parking space Single garage (x1) CHF 45,000.- / Unit Outdoor parking space (x1) CHF 15,000.- / Unit
Quiet Environment | Quiet Urban Open View Proximity Banks City Center Shopping Malls Shops Train Station Hospital Post Office Public Transport Indoor Built-in wardrobes Bedroom Built-in wardrobes hall Built-in wardrobes living room | living room Equipped kitchen Open kitchen Dressing room Large living room | Living room Large master bedroom Mezzanine Technical equipment Elevator Yes Main heating Gas Dishwasher Yes
Do not hesitate to contact us for more information.
Immobiliendetails
-
NutzungsartWohnen
-
ObjektartDachgeschosswohnung
-
HauptobjektartWohnung
-
VertragsartKauf
-
Baujahr2018
-
Zimmer (gesamt)3
-
Wohnfläche (ca.)175 m²
-
Nutzfläche (ca.)175 m²
-
Balkon1
-
Anbieter-Objektnummer116983994
Preise & Kosten
-
CourtageKeine besondere Angabe.
Anbieter

Properstar SA
Firma Properstar SA
Rue Centrale 8
1003 Lausanne
1003 Lausanne